

When a developer buys an existing office or retail building and converts it to residential use, the parking requirement rarely stays the same. Municipal codes typically demand more parking for residential conversions than for the previous commercial use, creating a shortfall that can derail a project's budget and timeline. This issue is becoming more common as adaptive reuse projects proliferate in built-out downtowns, and it's forcing developers to rethink their parking strategies from the earliest stages of acquisition.
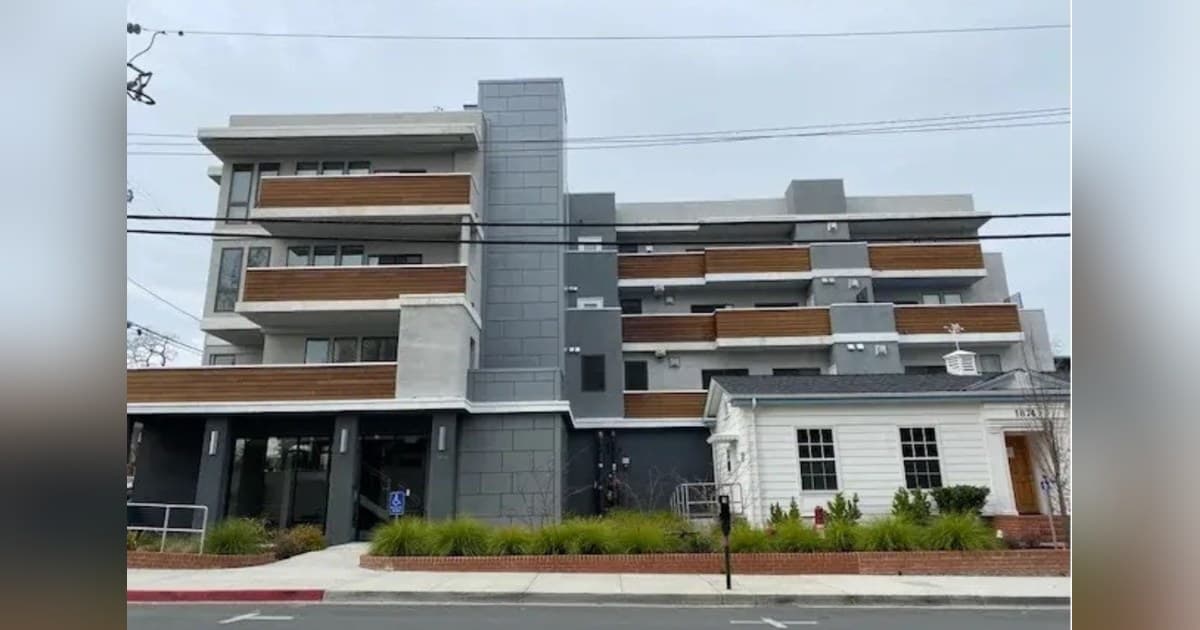
A recent multifamily conversion in downtown Walnut Creek, California, illustrates the challenge. The building, located in the city's Golden Triangle district near shops, restaurants, and the Downtown Trolley, already had a dedicated parking garage. However, that garage was not built to hold the number of spaces the new residential use required, and there was no adjacent land available for expansion. Instead of demolishing the existing structure and starting over, the developer collaborated with KLAUS Multiparking America to add capacity within the garage's existing walls.
The solution involved installing MultiBase 2072i automated parking systems, with one parking level set into a pit and a second stacked above it. This layout added a full tier of spaces without the need for excavation of an entirely new underground level. According to Christopher Tiessen, President and CEO of KLAUS Multiparking America, the key is to evaluate parking early. "The developers who see the greatest opportunities are those who evaluate the parking strategy early," Tiessen said. "Running the parking numbers before acquiring a property can reveal opportunities to maximize space, improve project economics, and make more informed investment decisions."
Tiessen notes that the mismatch between old and new parking requirements is easy to underestimate during the offer stage. "Office and retail uses tend to carry lighter parking requirements than residential does in most jurisdictions," he said. "So a use change can hand a developer a shortfall they weren't budgeting for, on a site that has nowhere left to grow." This can lead to unexpected costs, delays, or even the need to reduce the number of residential units, impacting project viability.
What changes the outcome, according to Tiessen, is whether the existing garage is treated as an asset or a liability. "Tearing out a structure and rebuilding underground is the most expensive and most disruptive way to close a parking gap," he said. "Every level you can recover inside what's already there is a level you don't have to excavate, finance, or explain to a lender." By leveraging automated parking systems, developers can avoid the high costs and disruptions of demolition and new construction, while also addressing the increased parking demand.
As more office and retail buildings convert to residential use in dense urban areas, the Walnut Creek project highlights a pattern that adaptive reuse developers are increasingly encountering before construction begins. The implications are significant for the real estate industry: parking strategy is no longer an afterthought but a critical factor in determining the feasibility and profitability of conversions. For readers, this underscores the importance of early planning and innovative solutions to overcome regulatory and spatial constraints in urban development.
