

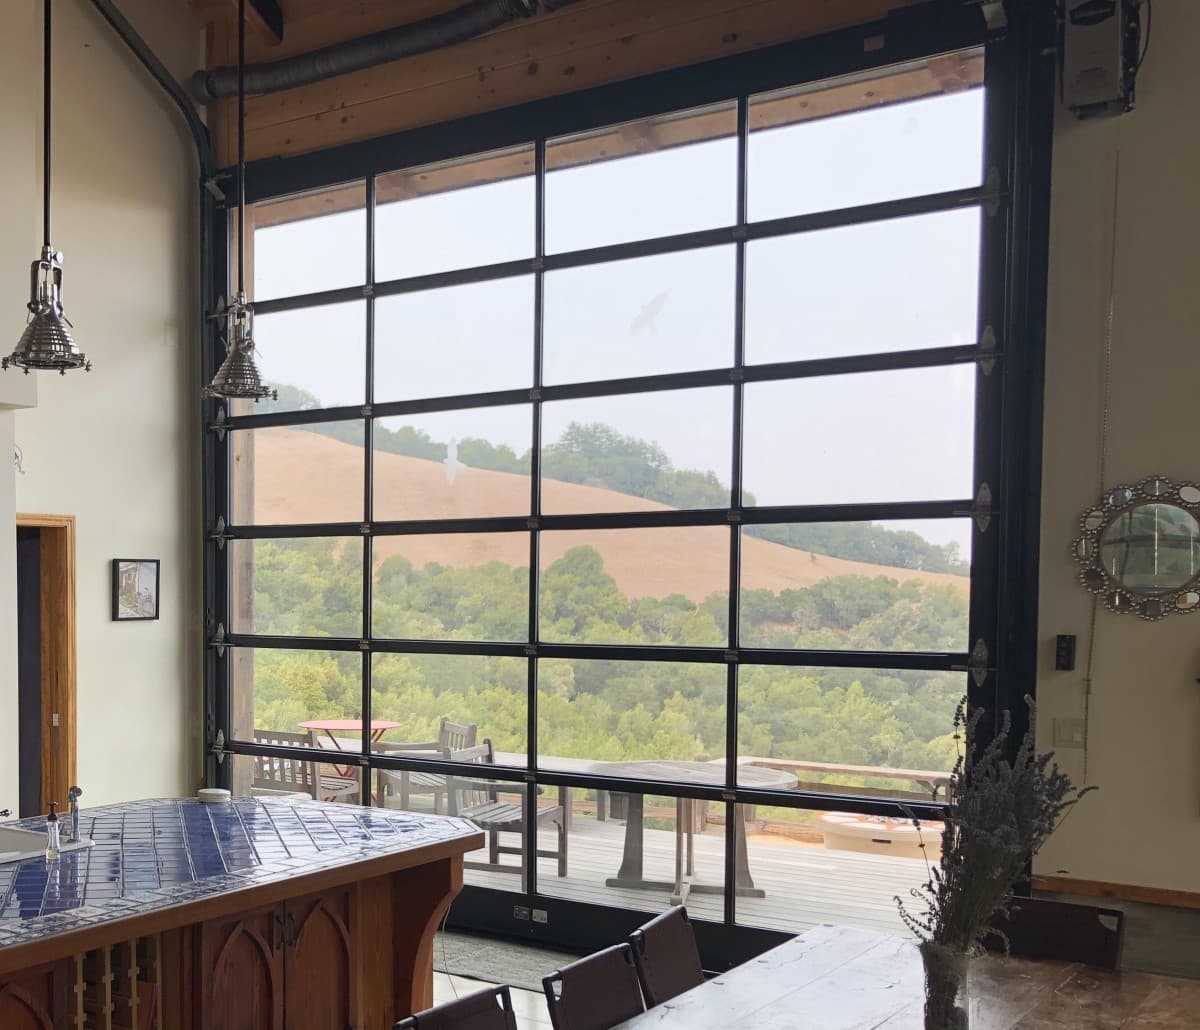
For architects designing luxury homes with disappearing glass walls, the choice often comes down to sliding, bifold, or pocket systems—each leaving behind a compromise. A floor track, a stacking bay, or a row of folding hinge joints can disrupt a design, especially around pool decks, tight urban lots, or homes with young children. bp Glass Garage Doors & Entry Systems is addressing this gap with an overhead glass garage door system that lifts straight up, eliminating these obstacles entirely.
Unlike sliding or bifold walls, bp's systems require no floor rail, no stacking bay, and no folding hinges. The door disappears overhead when open, leaving an uninterrupted floor and an unbroken view. This design solves safety and maintenance issues: no floor track to trip over or collect debris, no stacking bay eating into usable wall space, and no folding panels that pose a pinch point risk for small hands.
“A lot of architects come to us after they've already hit a wall, literally, with a sliding or bifold system,” said Ron, an engineer at bp. “Sometimes it's floor space. Sometimes it's a client with young kids who doesn't want a wall of folding hinges at toddler height. Going overhead solves both without asking anyone to compromise on the opening.”
The solution is particularly relevant for pool houses and outdoor kitchens, where floor tracks become tripping hazards and maintenance headaches. On narrow urban lots, where spare wall space is nonexistent, the overhead system avoids the need for a stacking bay. In family homes, it eliminates the pinch point risk of bifold hinges. For primary suites and great rooms, the system preserves an uninterrupted floor and an unbroken pane of glass.
“We hear the same story from specifiers again and again,” Ron added. “They've already drawn the sliding or bifold wall, and then realized the floor track runs straight through a planned outdoor kitchen, or the stacking bay eats the one piece of wall they needed for storage. Going overhead gets them out of that corner without losing the opening they wanted.”
Engineering an overhead system that still reads as glass required a focus on frame design. bp builds its systems from a high tensile strength proprietary aluminum alloy, which allows for narrow mullions and frames without visible stiffening struts. The systems are engineered to hold up in demanding regional conditions, including wind-borne debris zones such as coastal Miami-Dade, Florida, without reintroducing floor hardware.
For homeowners, the benefits include a pool deck with no rail to step over, a family room with no folding hinges at kid height, and a wall that truly disappears. For contractors, it means one less floor detail to coordinate around plumbing, drainage, or radiant heat. For architects, it frees the floor plan and safety conversation from being dictated by where the glass must stack or fold.
bp Glass Garage Door systems are available for specification now through glassgaragedoors.com. Project galleries and technical specs are available at glassgaragedoors.com/downloads.
